Posts by GlassArt

GridLines in Focus: Matching Metal Grid Finishes to Modern Hardware

When designing high-end primary baths, custom home offices, or boutique commercial spaces, cohesive details make all the difference. While glass partitions and custom shower enclosures create openness and structure, the metal finishes that frame them anchor the room’s entire design language. Enter GridLines—our signature metal grid glass panels designed to bring an architectural edge to modern interiors. Whether specified for custom shower doors, room partitions, statement wall mirrors, or accent doors, GridLines gives designers and builders total control over spatial contrast and style. One of the most critical decisions in specifying GridLines is selecting the metal grid finish. Here is
Read More

Custom Mirrors & Partitions for Fitness Studios, Boutique Hospitality, and Retail

In commercial design, first impressions dictate the entire guest experience. Whether you are designing an boutique fitness studio, a luxury hotel lounge, or a high-end retail showroom, the physical environment must convey quality, spaciousness, and intentional design. Standard, off-the-shelf glass and mirrors often fall short when applied to high-traffic commercial spaces. They lack the precise fit, structural durability, and custom aesthetic required to elevate a brand. Custom commercial mirrors and glass partitions serve as both functional building elements and powerful architectural tools that transform how light, space, and occupants interact. Here is how custom glass and mirror solutions elevate commercial
Read More

Tactile Luxury: The Art and Versatility of Fire-Molded Glass

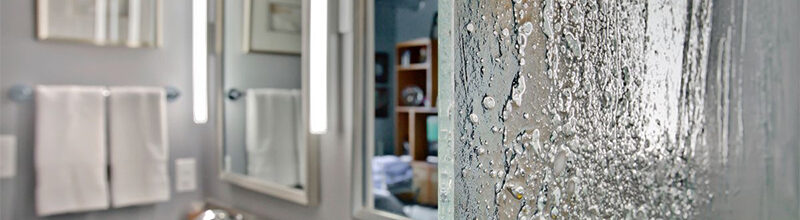
When designing high-end primary bathrooms, luxury entryways, or upscale commercial spaces, standard flat glass can sometimes feel overly clinical. For interior designers, architects, and builders looking to introduce organic texture, light diffusion, and structural depth into a room, fire-molded glass (also known as kiln-formed or cast glass) offers an extraordinary architectural medium. By taking heavy-gauge glass into specialized kilns and heating it to near-liquid temperatures, skilled artisans can mold, sculpt, and slump raw glass over custom-textured beds. As the glass cools and sets, it locks in rich, three-dimensional patterns that capture and refract light throughout a room—turning functional structural glass
Read More

Seamless Surfaces: Why Designers Are Swapping Backsplash Tile for Backpainted Glass

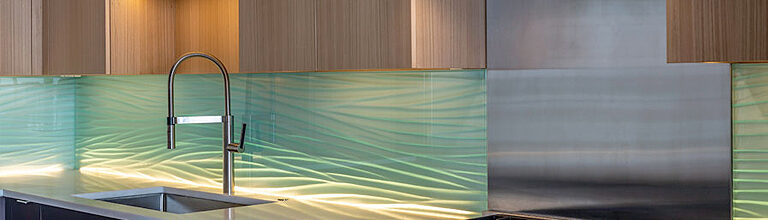
For decades, tile has been the undisputed king of kitchen and bar backsplashes. From classic subway tiles to intricate hand-painted ceramics, tiling offered variety, texture, and color. However, as modern interior design trends tilt heavily toward clean lines, sleek minimalism, and low-maintenance luxury, a compelling alternative is rapidly taking center stage: backpainted glass. By taking a single, continuous sheet of tempered glass and applying a custom, durable color coating to the reverse side, designers are transforming functional kitchen walls into striking, reflective architectural features. Here is why top interior designers and custom builders are making the switch from traditional tile
Read More

Tailored Texture: Using Etched and Cast Glass for High-End Privacy

In luxury interior design, privacy is often treated as a compromise. When a space requires visual separation—whether it’s shielding a primary bath from view, partitioning an executive boardroom, or creating a buffer at a home’s front entryway—the standard solutions usually involve solid walls, heavy drapery, or a sheet of generic, mass-produced frosted glass. But hiding a space away doesn’t mean you have to block out the light or flatten the design. Privacy doesn’t have to be a barrier; it can be a centerpiece. By utilizing advanced custom glazing techniques like precision etching and heavy cast glass, a functional privacy screen
Read More

Beyond the Frame: The Rise of Minimalist Glass Partitions in Home Offices

The shift toward remote work has transformed the home office from a “nice-to-have” nook into the most critical room in the house. However, as many have discovered, the traditional home office often presents a frustrating trade-off: you either shut yourself away in a dark, isolated room to find quiet, or you work in an open space and battle the constant soundtrack of household life. Minimalist glass partitions—specifically frameless glass walls and “GridLines” architectural systems—are emerging as the premier solution to this modern dilemma. Here is how these glass solutions are redefining the boundaries of the home workspace. The Acoustic Sanctuary
Read More

The “Spec Home” Advantage: Why Custom Glass is the Highest ROI Finish

For custom home builders, the “spec home” is a high-stakes balancing act. Every upgrade added to the budget must work twice as hard: it needs to justify a higher asking price and decrease the time the home sits on the market. While high-end appliances and stone countertops are often expected, they rarely surprise a buyer. To truly differentiate a listing in a competitive Minnesota market, builders are turning to a “hidden” high-ROI asset: Custom Glass. Here is why architectural glass is the ultimate “wow factor” for spec homes and how it translates into a better bottom line. 1. The “Open
Read More

Beyond the Standard: How Custom Glass Railings Solve Open-Concept Challenges

In modern residential architecture, the “Open Concept” is king. Architects and builders go to great lengths to design expansive Great Rooms and soaring multi-story foyers that feel connected and airy. However, a common design “bottleneck” often threatens this sense of flow: the staircase. Traditional wooden balusters or heavy metal spindles act like a visual fence, cutting off sightlines and casting shadows across the very spaces meant to feel open. At GlassArt Design, we specialize in a solution that disappears while doing its job: Custom Structural Glass Railings. 1. Maintaining the Architect’s Vision The primary challenge of an open floor plan
Read More

Hidden Assets: The Power of Custom Mirror Walls in Smaller Floor Plans

In the world of high-density villa communities and luxury “lock-and-leave” townhomes, square footage is often the greatest constraint. For builders and developers, the challenge is clear: how do you make a smaller footprint feel expansive without sacrificing high-end appeal? At GlassArt Design, we’ve found that the most effective “hidden asset” in a builder’s toolkit isn’t a floor plan change—it’s a strategic mirror wall. Here is why custom mirrors are a functional necessity for smaller luxury homes and how to use them to double the perceived size of your next project. 1. The “Visual Square Footage” Hack A well-placed floor-to-ceiling mirror
Read More

The “Healthy Home” Trend: Why Glass is the Ultimate Antimicrobial Surface

In the modern Minnesota home market, “luxury” is being redefined. While aesthetics will always matter, today’s homeowners are increasingly prioritizing wellness-focused building. They want spaces that don’t just look beautiful but actively contribute to a healthier, lower-maintenance lifestyle. At GlassArt Design, we believe the clearest path to a healthy home is through high-quality, custom glass. Here is why glass is the ultimate antimicrobial surface and how builders can leverage this “easy-clean” trend to close more sales. 1. The Non-Porous Advantage Unlike stone, wood, or tile, glass is a non-porous material. This means there are no microscopic pits or pores where
Read More